

Listing Courtesy of: REALCOMP / Listed By: Paul Wolfert, Century 21 Curran & Oberski
8404 Capstone Drive White Lake Twp, MI 48386
Active (92 Days)
$509,900 (USD)

Description
MLS #:
20261052620
20261052620
Lot Size
7,405 SQFT
7,405 SQFT
Type
Single-Family Home
Single-Family Home
Year Built
2025
2025
School District
Waterford
Waterford
County
Oakland County
Oakland County
Listed By
Paul Wolfert, Century 21 Curran & Oberski
Source
REALCOMP
Last checked Oct 11 2026 at 8:13 AM GMT+0000
REALCOMP
Last checked Oct 11 2026 at 8:13 AM GMT+0000
Bathroom Details
- Full Bathrooms: 2
- Half Bathroom: 1
Kitchen
- Dishwasher
- Dryer
- Microwave
- Washer
- Free-Standing Refrigerator
- Stainless Steel Appliance(s)
- Free-Standing Electric Range
Subdivision
- Estates/Trailside Mdw
Property Features
- Foundation: Basement
Heating and Cooling
- Forced Air
- Central Air
Basement Information
- Unfinished
- Walk-Out Access
Pool Information
- 0
Homeowners Association Information
- Dues: $100
Utility Information
- Utilities: Public (Municipal)
- Sewer: Sewer (Sewer-Sanitary)
- Fuel: Natural Gas
Garage
- Attached
Stories
- 2 Story
Living Area
- 2,733 sqft
Location
Estimated Monthly Mortgage Payment
*Based on Fixed Interest Rate withe a 30 year term, principal and interest only
Listing price
Down payment
%
Interest rate
%Mortgage calculator estimates are provided by C21 Curran & Oberski and are intended for information use only. Your payments may be higher or lower and all loans are subject to credit approval.
Disclaimer: Copyright 2024 RealComp MLS. All rights reserved. This information is deemed reliable, but not guaranteed. The information being provided is for consumers’ personal, non-commercial use and may not be used for any purpose other than to identify prospective properties consumers may be interested in purchasing. Data last updated 6/4/24 07:12


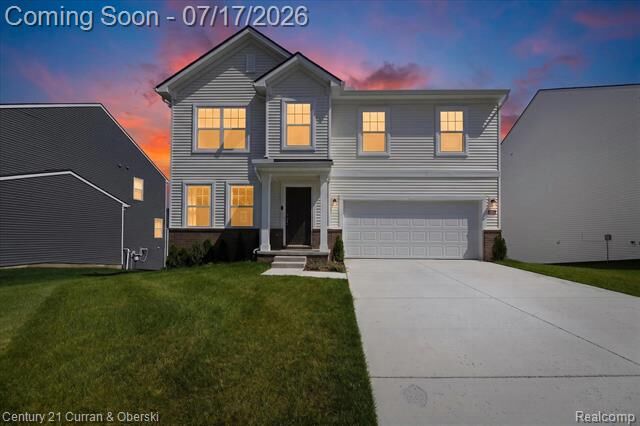
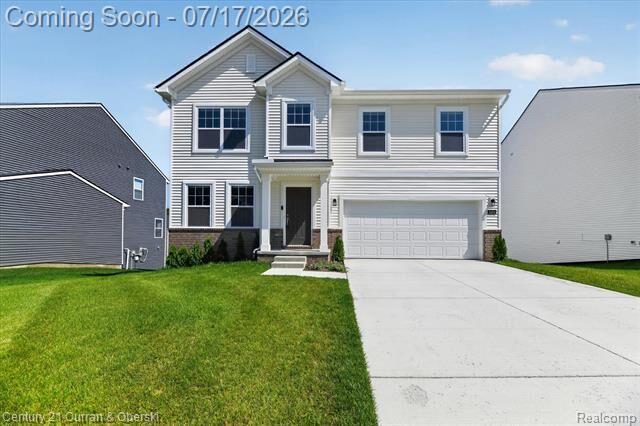
The open floorplan creates an easy flow between the kitchen, dining area, and great room, while the upstairs loft adds flexible living space that's perfect for a second family room, home office, or play area. The spacious owner's suite features a walk in closet, dual vanities, a soaking tub, and a separate shower.
The upgrades are already complete, including upgraded stainless steel appliances, new sod and irrigation, a whole house water filtration and softener system with reverse osmosis, new blinds throughout, and a radon mitigation system. A huge walkout basement offers endless possibilities for future living space, storage, or entertaining. Attached 2 car garage. Skip the builder wait and move right into a home that's ready from day one.
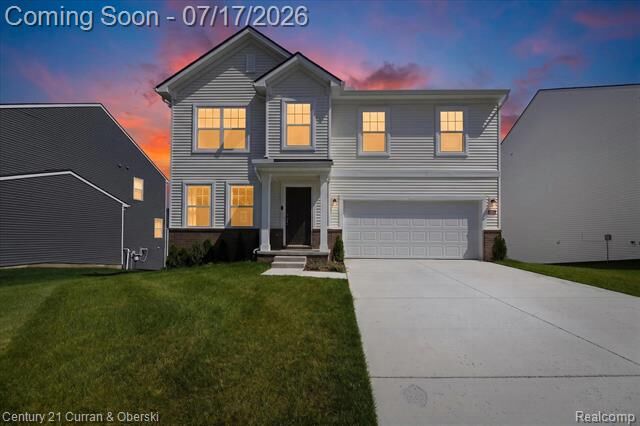
Please note: The driveway concrete was recently replaced and is currently curing. Please do not drive or park on the driveway during showings.