

Listing Courtesy of: REALCOMP / Listed By: Karen Slater, Century 21 Curran & Oberski
6565 Quail Run Circle Westland, MI 48185
Active (18 Days)
$220,000 (USD)
OPEN HOUSE TIMES
-
OPENSun, Aug 302:00 pm - 4:00 pm
Description
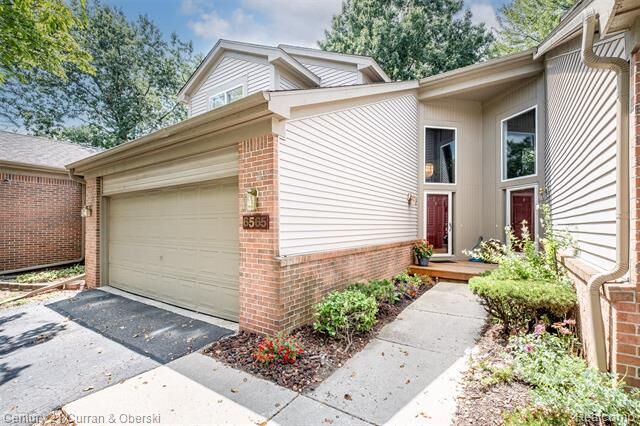
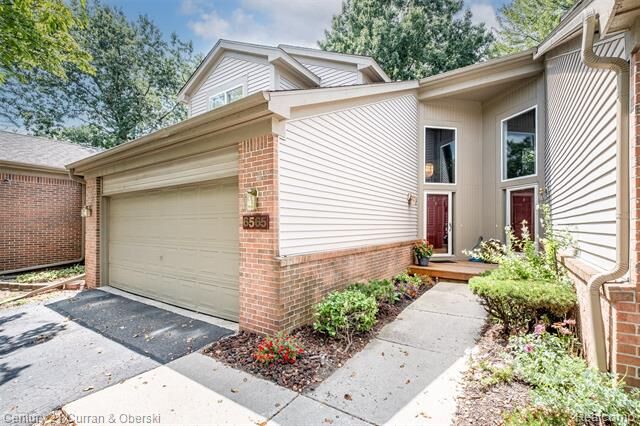
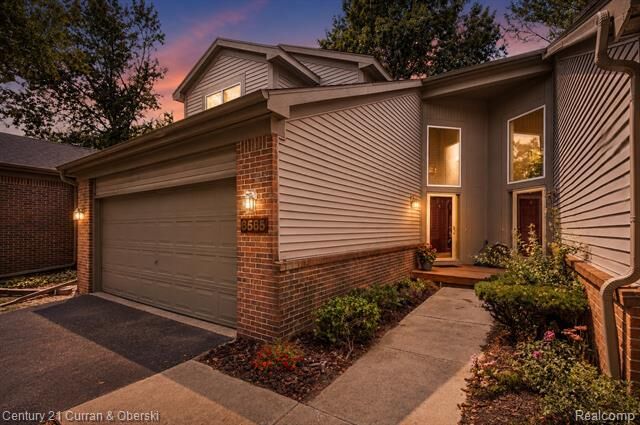
BEAUTIFUL 2-STORY CONDO IN POPULAR QUAIL RUN! Rare find-- 2-car attached garage with direct entry to mudroom/ first floor laundry room. Other special features include a dramatic vaulted 2-story entrance with hard wood floor foyer. Open floor plan w/vaulted great room and door wall to private deck on prime wooded lot. Spotless kitchen w/designer backsplash has pass-through opening to designated dining area. 1/2 bath on main floor. Each of the 2 upper level bedrooms has its own full bath--one with double closets, the other with a walk-in closet. Professionally finished basement is freshly painted and has endless possibilities--ideal for family room/office combo--or the possibility of a 3rd bedroom with a daylight window. Lots of clean storage space in utility room. Big ticket items taken care of for you: HWH (2025), AC/Furnace/Thermostat, Stove and Disposal (2022) Appliances stay. Association takes care of grounds maintenance and water. Neat and clean and ready to move into!
MLS #:
20261062501
20261062501
Type
Condo
Condo
Year Built
1993
1993
School District
Wayne-Westland
Wayne-Westland
County
Wayne County
Wayne County
Listed By
Karen Slater, Century 21 Curran & Oberski
Source
REALCOMP
Last checked Aug 27 2026 at 3:41 AM GMT+0000
REALCOMP
Last checked Aug 27 2026 at 3:41 AM GMT+0000
Bathroom Details
- Full Bathrooms: 2
- Half Bathroom: 1
Interior Features
- Cable Available
Kitchen
- Dishwasher
- Dryer
- Disposal
- Washer
- Free-Standing Gas Range
- Free-Standing Refrigerator
- Range Hood
Subdivision
- Wayne County Condo Sub
Property Features
- Foundation: Basement
Heating and Cooling
- Forced Air
- Central Air
Basement Information
- Partially Finished
- Daylight
Homeowners Association Information
- Dues: $395
Exterior Features
- Grounds Maintenance
- Lighting
- Roof: Asphalt
Utility Information
- Utilities: Public (Municipal)
- Sewer: Sewer (Sewer-Sanitary)
- Fuel: Electric, Natural Gas
Garage
- Direct Access
- Electricity
- Door Opener
- Attached
Stories
- 2 Story
Living Area
- 1,497 sqft
Listing Price History
Date
Event
Price
% Change
$ (+/-)
Aug 26, 2026
Price Changed
$220,000
-2%
-$5,000
Aug 08, 2026
Listed
$225,000
-
-
Location
Estimated Monthly Mortgage Payment
*Based on Fixed Interest Rate withe a 30 year term, principal and interest only
Listing price
Down payment
%
Interest rate
%Mortgage calculator estimates are provided by C21 Curran & Oberski and are intended for information use only. Your payments may be higher or lower and all loans are subject to credit approval.
Disclaimer: Copyright 2024 RealComp MLS. All rights reserved. This information is deemed reliable, but not guaranteed. The information being provided is for consumers’ personal, non-commercial use and may not be used for any purpose other than to identify prospective properties consumers may be interested in purchasing. Data last updated 6/4/24 07:12


