

Listing Courtesy of: REALCOMP / Listed By: Valarie Arington, Century 21 Curran & Oberski; Mark Depowski, Curran & Oberski
3324 Maple Drive Pittsfield Twp, MI 48197
Active (1 Days)
$355,000 (USD)

Description
MLS #:
20261081568
20261081568
Lot Size
0.37 acres
0.37 acres
Type
Single-Family Home
Single-Family Home
Year Built
1964
1964
School District
Ann Arbor
Ann Arbor
County
Washtenaw County
Washtenaw County
Listed By
Valarie Arington, Century 21 Curran & Oberski
Mark Depowski, Century 21 Curran & Oberski
Mark Depowski, Century 21 Curran & Oberski
Source
REALCOMP
Last checked Oct 11 2026 at 9:13 AM GMT+0000
REALCOMP
Last checked Oct 11 2026 at 9:13 AM GMT+0000
Bathroom Details
- Full Bathrooms: 2
Subdivision
- Washtenaw Club Viewno 2
Property Features
- Foundation: Crawl
Heating and Cooling
- Forced Air
- Central Air
Pool Information
- 0
Utility Information
- Utilities: Public (Municipal)
- Sewer: Sewer (Sewer-Sanitary)
- Fuel: Natural Gas
Garage
- Attached
Stories
- Tri-Level
Living Area
- 1,692 sqft
Location
Estimated Monthly Mortgage Payment
*Based on Fixed Interest Rate withe a 30 year term, principal and interest only
Listing price
Down payment
%
Interest rate
%Mortgage calculator estimates are provided by C21 Curran & Oberski and are intended for information use only. Your payments may be higher or lower and all loans are subject to credit approval.
Disclaimer: Copyright 2024 RealComp MLS. All rights reserved. This information is deemed reliable, but not guaranteed. The information being provided is for consumers’ personal, non-commercial use and may not be used for any purpose other than to identify prospective properties consumers may be interested in purchasing. Data last updated 6/4/24 07:12


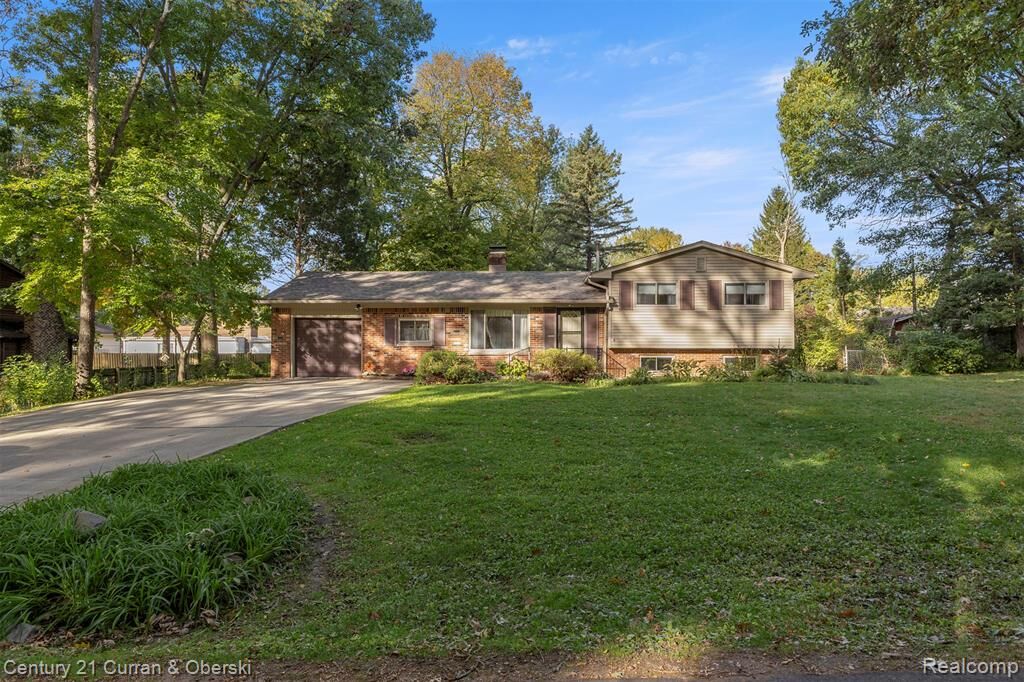
One of the home's standout features is the gorgeous sunroom, surrounded by windows that bring the outdoors in and offer peaceful views of the beautiful backyard. Just beyond, a spacious covered deck provides even more room to relax, entertain or to simply enjoy the scenery. The large, fenced backyard is filled with mature trees, offering a wonderful setting for outdoor gatherings, gardening or enjoying a quiet afternoon.
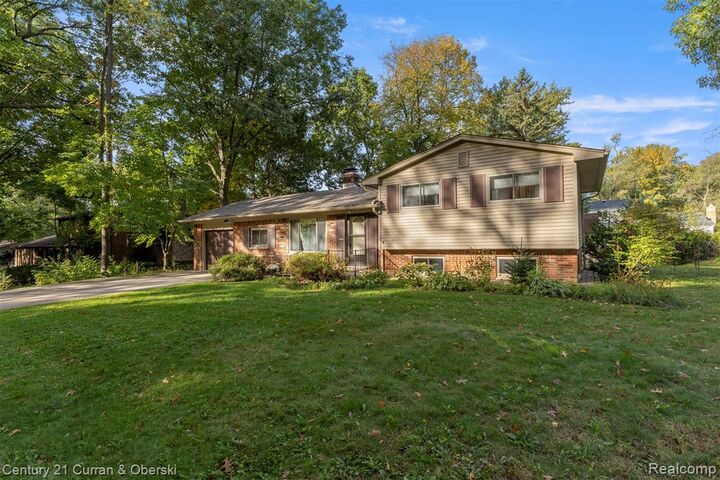
Inside, you'll find four bedrooms, two full bathrooms, and a spacious lower-level recreation room that offers endless possibilities for a second living area, home office, playroom or hobby space. The home's classic mid-century design and thoughtful layout provide plenty of charm and opportunities to make it your own. Additional highlights include a newer roof, a whole-home generator that was recently serviced, an attached garage and a storage shed.
Conveniently located near golf, shopping, dining, and everything the Ann Arbor area has to offer, this home combines a desirable location with distinctive character and exceptional outdoor living spaces. Come see the possibilities and make 3324 Maple your own!