

Listing Courtesy of: REALCOMP / Listed By: Amanda Scofield, Century 21 Curran & Oberski
1345 E Lake Drive Novi, MI 48377
Active (123 Days)
$2,775,000 (USD)
Description
MLS #:
20261052407
20261052407
Lot Size
0.28 acres
0.28 acres
Type
Single-Family Home
Single-Family Home
Year Built
2015
2015
School District
Walled Lake
Walled Lake
County
Oakland County
Oakland County
Listed By
Amanda Scofield, Century 21 Curran & Oberski
Source
REALCOMP
Last checked Oct 11 2026 at 1:13 AM GMT+0000
REALCOMP
Last checked Oct 11 2026 at 1:13 AM GMT+0000
Bathroom Details
- Full Bathrooms: 3
- Half Bathroom: 1
Interior Features
- Wet Bar
Kitchen
- Dryer
- Microwave
- Disposal
- Bar Fridge
- Washer
- Built-In Electric Oven
- Free-Standing Refrigerator
- Self Cleaning Oven
- Range Hood
- Stainless Steel Appliance(s)
- Plumbed for Ice Maker
- Built-In Gas Range
- Wine Refrigerator
- Free-Standing Freezer
- Wine Cooler
Subdivision
- Shore Acres
Property Features
- Foundation: Basement
Heating and Cooling
- Forced Air
- Central Air
Basement Information
- Finished
- Walk-Out Access
Pool Information
- 0
Exterior Features
- Roof: Asphalt
Utility Information
- Utilities: Public (Municipal)
- Sewer: Sewer (Sewer-Sanitary)
- Fuel: Natural Gas
Garage
- Attached
Stories
- 2 Story
Living Area
- 4,251 sqft
Location
Estimated Monthly Mortgage Payment
*Based on Fixed Interest Rate withe a 30 year term, principal and interest only
Listing price
Down payment
%
Interest rate
%Mortgage calculator estimates are provided by C21 Curran & Oberski and are intended for information use only. Your payments may be higher or lower and all loans are subject to credit approval.
Disclaimer: Copyright 2024 RealComp MLS. All rights reserved. This information is deemed reliable, but not guaranteed. The information being provided is for consumers’ personal, non-commercial use and may not be used for any purpose other than to identify prospective properties consumers may be interested in purchasing. Data last updated 6/4/24 07:12


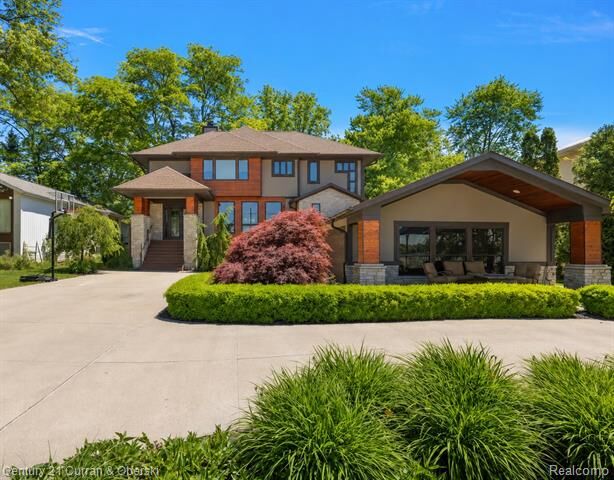
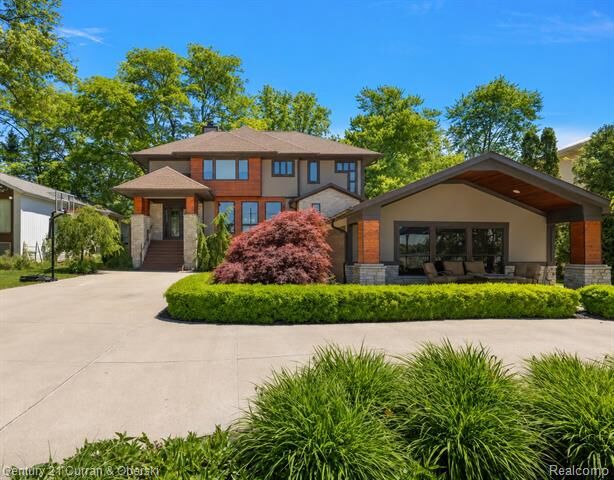
The home features 4 bedrooms, 3.1 baths, a private lake-facing office, walkout lower level, and a stunning great room with 10-foot ceilings, custom built-ins, fireplace, and expansive lake views. The chef’s kitchen is designed for entertaining with a 14-foot granite island, premium appliances, walk-in pantry, beverage center, wine refrigerator, and abundant custom cabinetry.
The luxurious primary suite offers panoramic water views, custom walk-in closets, a private beverage center, spa-inspired bath, oversized steam shower, and soaking tub.
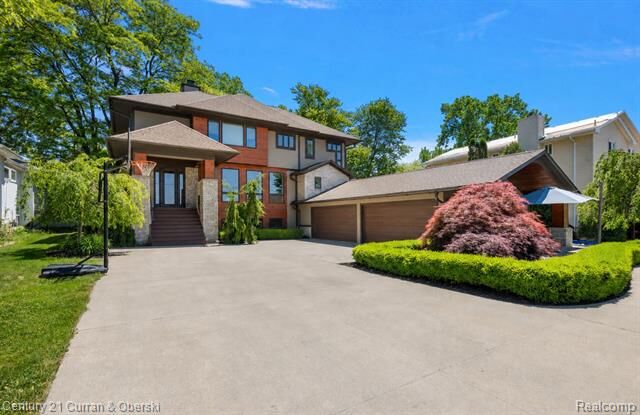
A rare 4-car garage configuration includes an extra-deep bay with epoxy floors and a separate finished garage space with fireplace—ideal for a gym, lounge, or flex space. A circular driveway provides parking for 12+ vehicles.
Outdoor living is unmatched with over 3,000 sq ft of brick paver entertaining space centered around a fully equipped 20’ x 20’ luxury cabana featuring granite countertops, commercial-grade cooking, multiple refrigerators, bar seating, TVs, premium audio, fireplace, and year-round functionality. The waterfront includes a newer seawall, over 200 feet of dockage, decorative fountain, and custom privacy wall with integrated lighting.
Additional amenities include a swim spa, outdoor TV area, playground, professional landscaping, irrigation system, whole-home networking, and updated mechanicals.
A truly rare opportunity to own one of Walled Lake’s finest lakefront estates, combining luxury craftsmanship, exceptional entertaining spaces, and coveted sandy beach frontage.