

Listing Courtesy of: REALCOMP / Listed By: Amanda Scofield, Century 21 Curran & Oberski
31259 Applewood Lane Farmington Hills, MI 48331
Active (123 Days)
$475,000 (USD)
Description
MLS #:
20261061898
20261061898
Lot Size
0.28 acres
0.28 acres
Type
Single-Family Home
Single-Family Home
Year Built
1977
1977
School District
Farmington
Farmington
County
Oakland County
Oakland County
Listed By
Amanda Scofield, Century 21 Curran & Oberski
Source
REALCOMP
Last checked Oct 11 2026 at 8:13 AM GMT+0000
REALCOMP
Last checked Oct 11 2026 at 8:13 AM GMT+0000
Bathroom Details
- Full Bathrooms: 3
Interior Features
- Wet Bar
- Central Vacuum
- Programmable Thermostat
- 24 Hour Security
Kitchen
- Dishwasher
- Dryer
- Microwave
- Disposal
- Washer
- Free-Standing Gas Range
- Free-Standing Refrigerator
Subdivision
- Ramblewood 1
Lot Information
- Gated Community
- Sprinkler(s)
Property Features
- Foundation: Basement
Heating and Cooling
- Forced Air
- Central Air
Basement Information
- Unfinished
Pool Information
- 0
Homeowners Association Information
- Dues: $1500
Exterior Features
- Awning/Overhang(s)
- Roof: Asphalt
Utility Information
- Utilities: Public (Municipal)
- Sewer: Sewer (Sewer-Sanitary)
- Fuel: Natural Gas
Garage
- Attached
Stories
- 2 Story
Living Area
- 3,197 sqft
Location
Estimated Monthly Mortgage Payment
*Based on Fixed Interest Rate withe a 30 year term, principal and interest only
Listing price
Down payment
%
Interest rate
%Mortgage calculator estimates are provided by C21 Curran & Oberski and are intended for information use only. Your payments may be higher or lower and all loans are subject to credit approval.
Disclaimer: Copyright 2024 RealComp MLS. All rights reserved. This information is deemed reliable, but not guaranteed. The information being provided is for consumers’ personal, non-commercial use and may not be used for any purpose other than to identify prospective properties consumers may be interested in purchasing. Data last updated 6/4/24 07:12


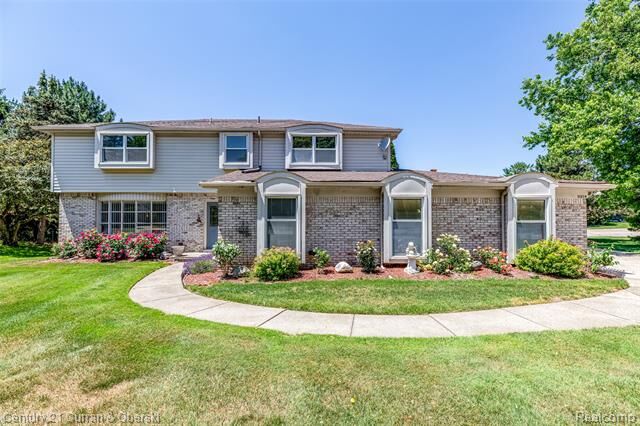
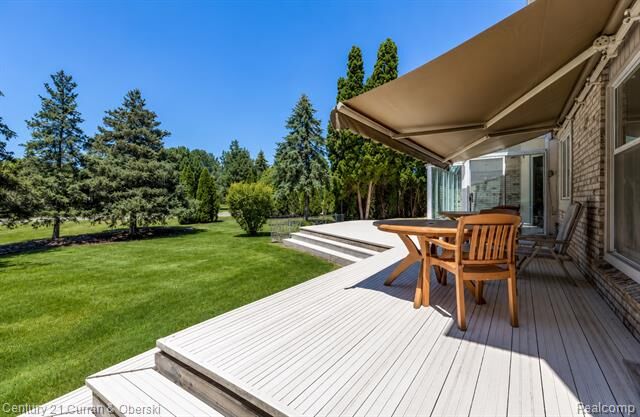
The spacious floor plan offers multiple living and entertaining areas, including a large great room, formal living room, dining room, and a bright sunroom filled with natural light. The expansive kitchen provides abundant cabinetry, generous workspace, and excellent storage, while the sunroom opens to a maintenance-free vinyl deck complete with a motorized canopy, creating the perfect outdoor retreat overlooking the private, tree-lined backyard. Equipped with whole house fan for convienent cooling.
The primary suite features a beautifully updated en-suite bath with granite countertops, double sinks, and striking glass vessel sinks. Three additional generously sized bedrooms and a full bath on the main level provide flexibility for family, guests, or a home office.
Quality upgrades are found throughout, including premium Pella windows and sunroom doors with built-in sun-reflecting blinds between the glass, granite countertops in all bathrooms, epoxy-coated garage and basement floors, a Wi-Fi programmable thermostat with remote access, a sump pump backup system, and a 12 kW whole-house automatic standby generator for added peace of mind.
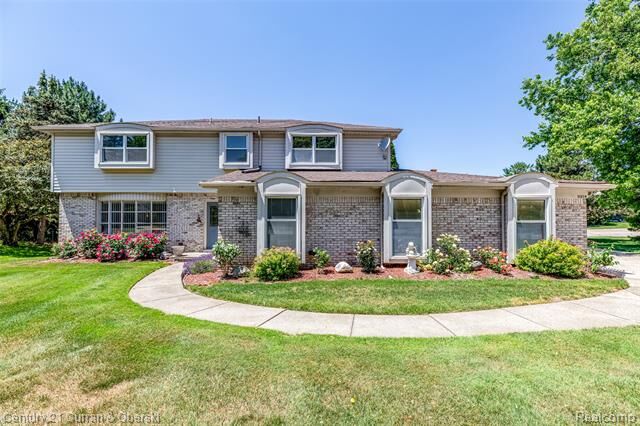
The recreation-ready basement includes a pool table, Bowflex home gym, and two oversized storage cupboards. Completing the home is an attached two-car garage and a quiet cul-de-sac setting within one of the area's most sought-after gated communities, offering exceptional comfort, convenience, and long-term value.