

Listing Courtesy of: REALCOMP / Listed By: Scott Bergeron, Century 21 Curran & Oberski
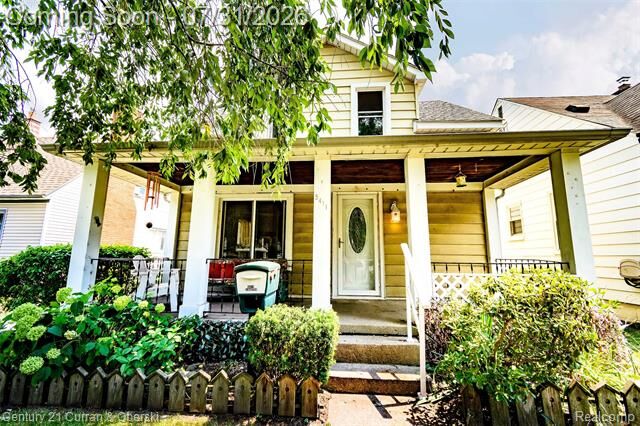
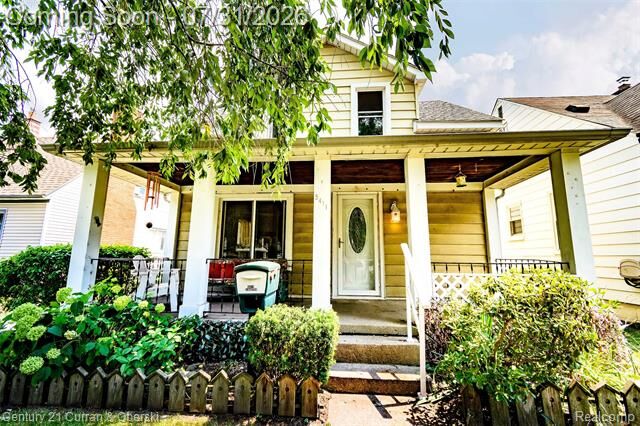
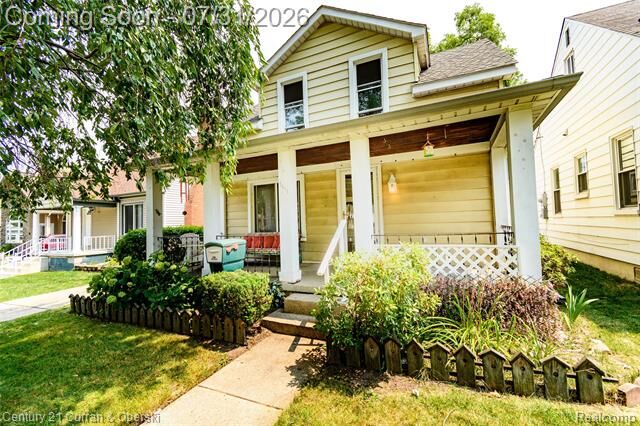
5411 Kingston Street Dearborn Heights, MI 48125
Active (28 Days)
$143,900 (USD)
Description
MLS #:
20261058600
20261058600
Lot Size
5,227 SQFT
5,227 SQFT
Type
Single-Family Home
Single-Family Home
Year Built
1937
1937
School District
Dearborn Heights
Dearborn Heights
County
Wayne County
Wayne County
Listed By
Scott Bergeron, Century 21 Curran & Oberski
Source
REALCOMP
Last checked Aug 27 2026 at 3:41 AM GMT+0000
REALCOMP
Last checked Aug 27 2026 at 3:41 AM GMT+0000
Bathroom Details
- Full Bathroom: 1
Kitchen
- Dishwasher
- Washer
- Free-Standing Gas Range
Subdivision
- Dearborn Homes Sub 5
Property Features
- Foundation: Crawl
Heating and Cooling
- Forced Air
Pool Information
- 0
Exterior Features
- Roof: Asphalt
Utility Information
- Utilities: Public (Municipal)
- Sewer: Sewer (Sewer-Sanitary)
- Fuel: Natural Gas
Garage
- Detached
Stories
- 1 1/2 Story
Living Area
- 1,143 sqft
Listing Price History
Date
Event
Price
% Change
$ (+/-)
Aug 16, 2026
Price Changed
$143,900
-10%
-$16,000
Jul 29, 2026
Listed
$159,900
-
-
Location
Estimated Monthly Mortgage Payment
*Based on Fixed Interest Rate withe a 30 year term, principal and interest only
Listing price
Down payment
%
Interest rate
%Mortgage calculator estimates are provided by C21 Curran & Oberski and are intended for information use only. Your payments may be higher or lower and all loans are subject to credit approval.
Disclaimer: Copyright 2024 RealComp MLS. All rights reserved. This information is deemed reliable, but not guaranteed. The information being provided is for consumers’ personal, non-commercial use and may not be used for any purpose other than to identify prospective properties consumers may be interested in purchasing. Data last updated 6/4/24 07:12


The bedrooms open the door to endless possibilities: a sanctuary for restful sleep, a guest retreat, a home office, a craft room. You decide — each one stands ready for whatever life brings next. Then comes the treasure of this home: the large family room tucked in the back, away from all the commotion of life. The fireplace breathes warmth and intimacy into the space — the perfect place to unwind, curl up, and let the day melt away. This is the room where everyone will want to be. Step outside and the sizeable yard unfolds with pure possibility. Envision your own backyard oasis — gardens, a fire pit, summer barbecues, room to run. The canvas is yours. And for the tinkerer? The garage with a workshop checks every box. This one won't last. Make your appointment today.